Key Takeaways
- Plan around your preferred workouts instead of buying equipment first.
- Measure the room, ceiling, doorways, and delivery route before making purchases.
- Protect open floor space for safe movement, stretching, and equipment access.
- Choose flooring, lighting, storage, and ventilation for the way the room will be used.
- Set the budget in phases, beginning with room preparation and core equipment.
- Leave flexibility for changing routines, family members, and future uses.
A well-planned home gym can make it easier to stay consistent without turning a spare room, basement, or garage into an overcrowded equipment closet. Before buying a treadmill, rack, or set of weights, Colorado Springs homeowners should consider how the room will support their real routines, household needs, and long-term plans. Professional home gym construction can also help turn an unfinished or underused space into a comfortable, functional workout area. In Colorado Springs and throughout El Paso County, a home gym may need to work around basement ceilings, garage temperature changes, limited natural light, or the need to share space with guests and storage. Starting with a practical plan helps homeowners make smart decisions about layout, finishes, equipment, and upgrades.
Start With The Purpose Of The Room
The best home gym is designed for the workouts that will actually happen there. Decide whether the room will primarily support strength training, cardio, yoga, mobility work, or a mix of activities. Also consider who will use it, how often, and whether it must double as a guest room, play area, or hobby space. A dumbbell-and-bench setup needs clear lifting and movement space, while a treadmill or bike requires room for entry, exit, power access, and regular cleaning. Start by listing the three pieces of equipment most likely to be used each week. This keeps the plan centered on useful essentials rather than a commercial gym look.
Choose The Right Location
Compare Common Home Gym Spaces
- Basement: Often provides privacy and useful square footage, but moisture, ceiling height, lighting, and airflow deserve careful review.
- Garage: Can accommodate larger equipment, although insulation, dust control, vehicle access, and temperature comfort may affect the design.
- Spare bedroom: Often suits mats, bands, adjustable weights, compact cardio equipment, and a multipurpose layout.
- Bonus room: Offers flexibility but may need thoughtful storage and sound control if it is above or beside living areas.
- Small open area: Can become an effective training zone with foldable equipment, wall storage, and clear floor space.
Evaluate stairs, nearby windows, heating and cooling access, moisture signs, and the route equipment must travel from the delivery point to the room. A machine that fits on paper may still be difficult to move through a narrow hallway, turn at a landing, or carry down a flight of stairs.
Measure Before Buying Equipment
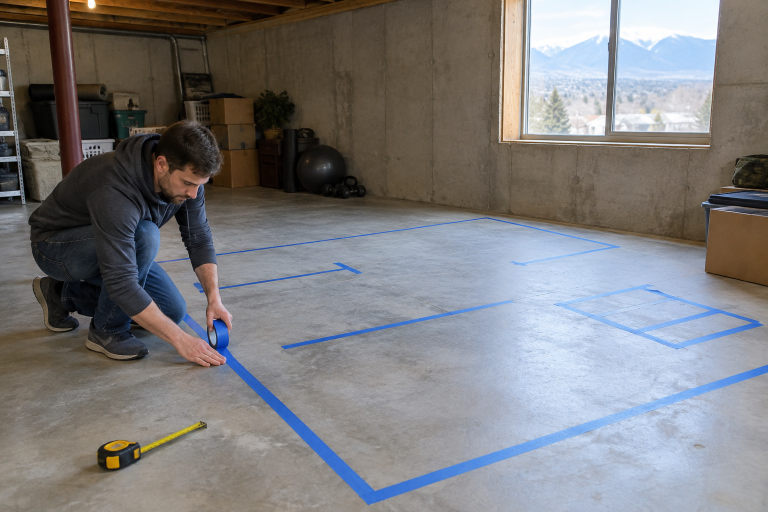
Record the room length and width, ceiling height, door and hallway widths, outlet locations, windows, vents, beams, ducts, support posts, and available wall area. Equipment must fit twice: first through the home and then safely within the workout room. Use painter’s tape to mark equipment footprints on the floor before ordering anything. Include the space needed to use the machine or bench, not only its stored dimensions. This simple step makes it easier to spot crowded walkways, door conflicts, and lost stretching space before construction or delivery day.
Create A Safe And Flexible Layout
Divide the room into simple zones: a strength zone for racks, benches, and weights; a cardio zone near appropriate outlets; an open movement zone for warmups and mobility work; and a storage zone for smaller items. Keep the path from the doorway to the main workout area clear, and avoid placing heavy equipment where it blocks a door, window, vent, or electrical panel. Private homes are not generally designed as public fitness facilities, but the accessibility concepts behind clear floor space, stable surfaces, and reachable controls are useful for creating a gym that is easier and safer for more people to use. Plan for door swings, circulation, and a clear route around equipment from the beginning.
Select Flooring, Walls, And Storage
Match finishes to the workouts planned for the room. Rubber flooring can help protect the floor in strength-training areas. Foam mats can be comfortable for stretching and low-impact exercise. Durable vinyl may suit a multipurpose wellness room where easy cleanup matters. For heavier lifting, a dedicated platform area can define the zone and help protect the finished surface below. Storage should be part of the design, not an afterthought. Wall-mounted racks, shelving, pegboards, cabinets, and benches with built-in storage can keep bands, mats, dumbbells, and accessories off the floor. Organized storage reduces clutter and preserves usable movement space.
Plan Lighting, Airflow, And Noise Control
Bright, even lighting supports safer movement and makes it easier to see equipment settings and stored items. Place mirrors and screens where glare will be limited. In basements and garages, consider whether the space needs better airflow, insulation, humidity management, or supplemental heating and cooling before it becomes a regular workout room. Noise control is especially important when the gym is near bedrooms, offices, or shared living areas. Rubber flooring, thoughtful placement of equipment, insulated walls, and sound-conscious ceiling assemblies can reduce the transfer of impact and equipment noise. These choices are easier to address before finishes are installed.
Build A Practical Home Gym Budget
Use a three-part budget. First, account for room preparation, such as repairs, electrical work, ventilation, lighting, flooring, and wall finishes. Next, purchase core equipment that supports the main routine. Finally, reserve optional upgrades for mirrors, screens, speakers, specialty storage, or decorative details. A phased plan can prevent overspending. Adjustable weights, resistance bands, a sturdy bench, and open floor space may provide more everyday value than several large, single-purpose machines. Springs Remodel can help Colorado Springs homeowners manage room preparation and finishes for a complete home gym project.
Include Accessibility And Long-Term Use
Design for more than today’s routine. Keep common items within comfortable reach, limit cords and loose equipment that create trip hazards, choose flooring with dependable traction, and leave room for different users or changing fitness needs. A flexible Colorado Springs home gym can later become a wellness room, stretching area, hobby room, or guest-ready multipurpose space.
Avoid Common Planning Mistakes
- Buying equipment before measuring the room and delivery path.
- Ignoring ceiling height, beams, ductwork, or light fixtures.
- Filling every available inch and leaving no open movement area.
- Forgetting storage for small equipment and accessories.
- Using finishes that do not suit the workout style or expected impact.
- Delaying decisions about ventilation, temperature, and noise control.
- Adding expensive technology before resolving basic safety and comfort needs.
Use A Simple Planning Checklist
- Define the primary workout style and likely users.
- List the equipment that will receive the most use.
- Measure the room, ceiling, doors, hallways, and delivery route.
- Mark equipment footprints and walking paths with tape.
- Select flooring, storage, lighting, airflow, and sound-control needs.
- Set a phased budget that prioritizes room preparation.
- Review whether structural, electrical, mechanical, or basement-finish work needs approval through the homeowner permit process before construction begins.
Final Thoughts
A successful home gym does not need to be oversized or packed with equipment. It needs a clear purpose, safe spacing, comfortable conditions, durable finishes, and a layout that supports regular use. Careful planning helps Colorado Springs and El Paso County homeowners create a workout space that fits their home today and adapts to what comes next. Before remodeling, consider flooring, ventilation, lighting, storage, electrical needs, ceiling height, and the amount of space required for each activity. A flexible layout can also make it easier to add equipment or change the room’s purpose over time. Basement gyms may require additional attention to moisture, insulation, and access, while other rooms may need different flooring or sound considerations. Springs Remodel is ready to help with kitchen, bathroom, and basement remodeling projects throughout Colorado Springs and El Paso County, helping homeowners plan spaces around their household needs and long-term goals.
More tips on creating a home gym:
- How to Design the Ultimate Home Gym: Top Tips
- How to Build a Home Gym That Appeals to Your Entire Family: A Guide
- How to Transform Your Spare Room into a Home Gym
